Client desk
Client file vault.
Clients and collaborating architects sign in to read live fabrication logs, approve revision drawings and track the install date.
Demo shell
Nothing here is a real account. Fill the demo credentials and the vault opens so you can look around.
Sign in
Use the project email and vault passkey the studio sent you.
Authenticated · job 2025-04
Humboldt Park library commission
- Stage
- Installed
- Drawing set
- Rev-04 approved
- Punchlist
- 18 of 18 verified
- Warranty
- Lifetime mechanical
Approved drawing packages
3 documents M-01 General arrangement, Rev 4 Room elevations, plan views, laser reference lines. 8.4 MB PDF
M-04 Radiator convection detail 3D mechanical chimney model. 14.2 MB DWG
M-08 Hardware and finish schedule Soap wash care notes, brass screw torque specs. 1.1 MB PDF
Fabrication log
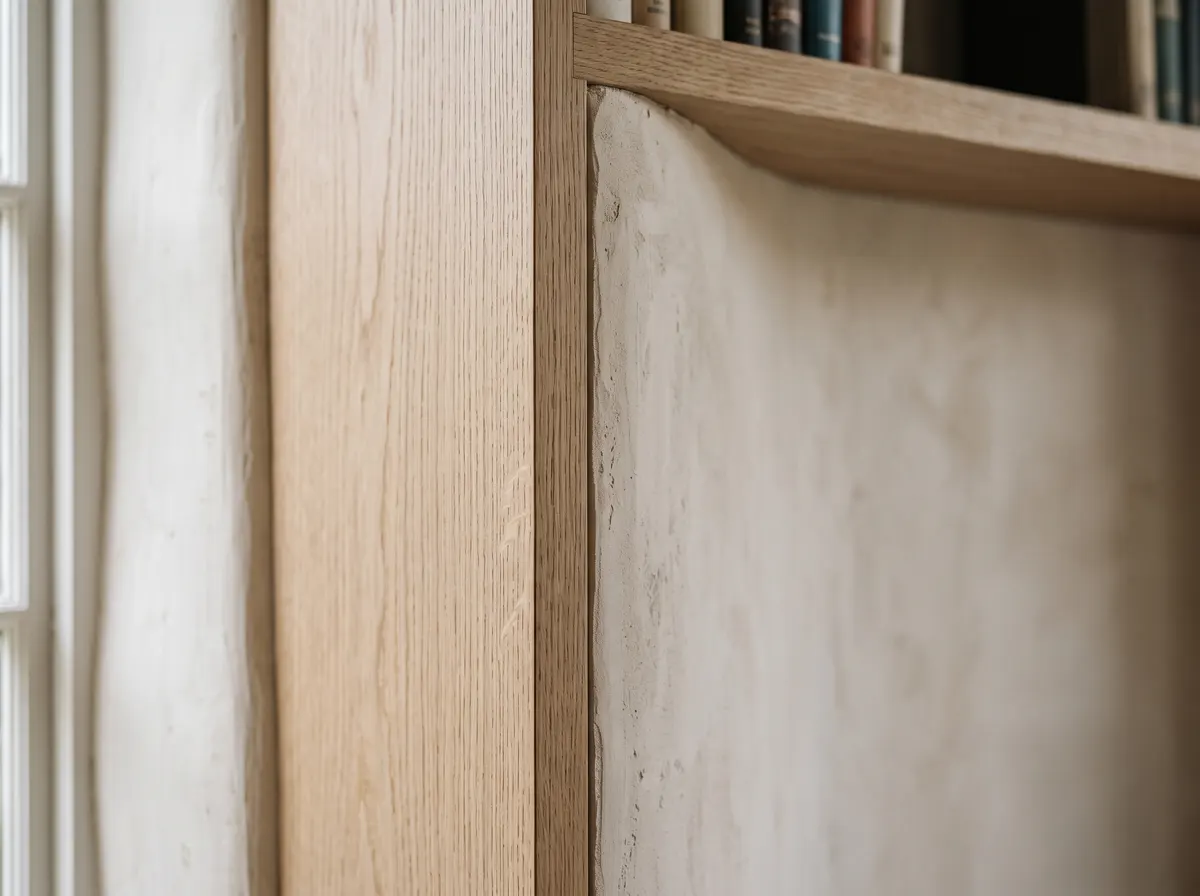
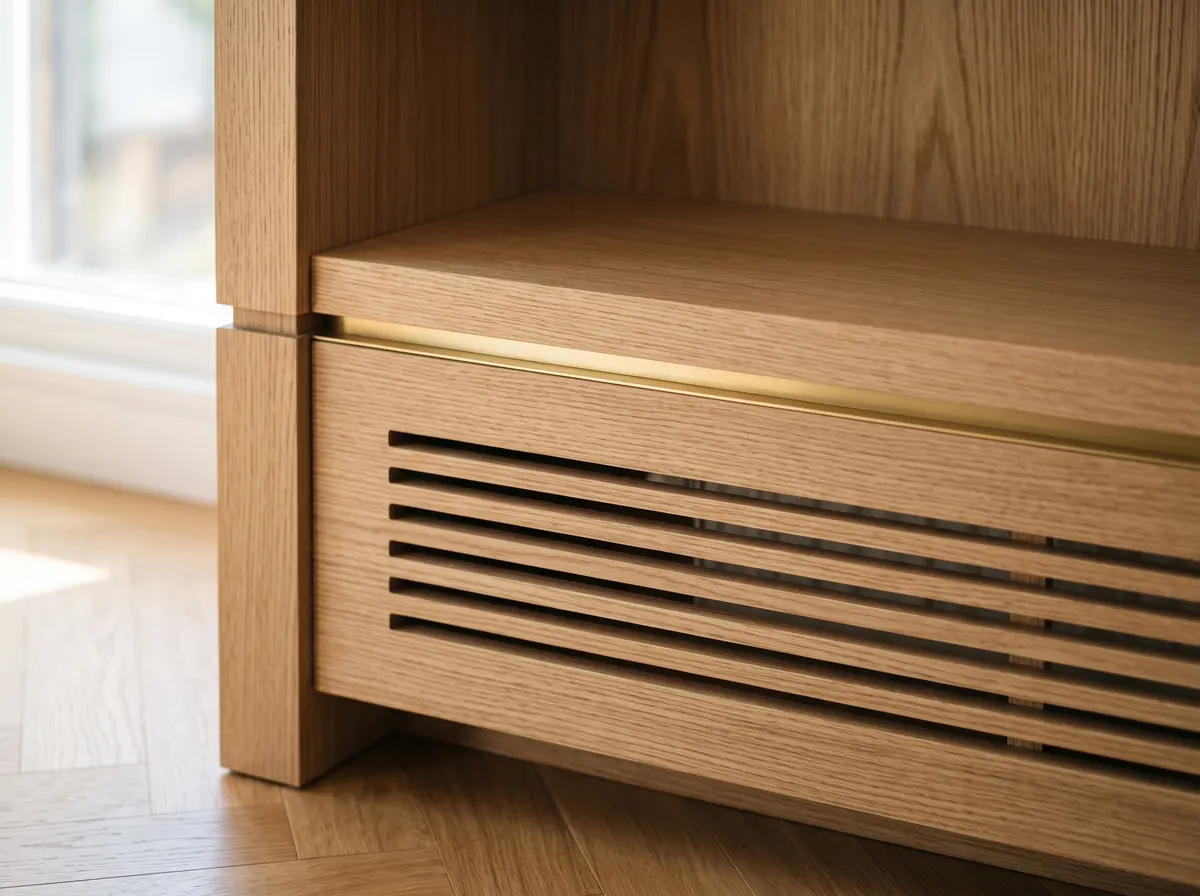
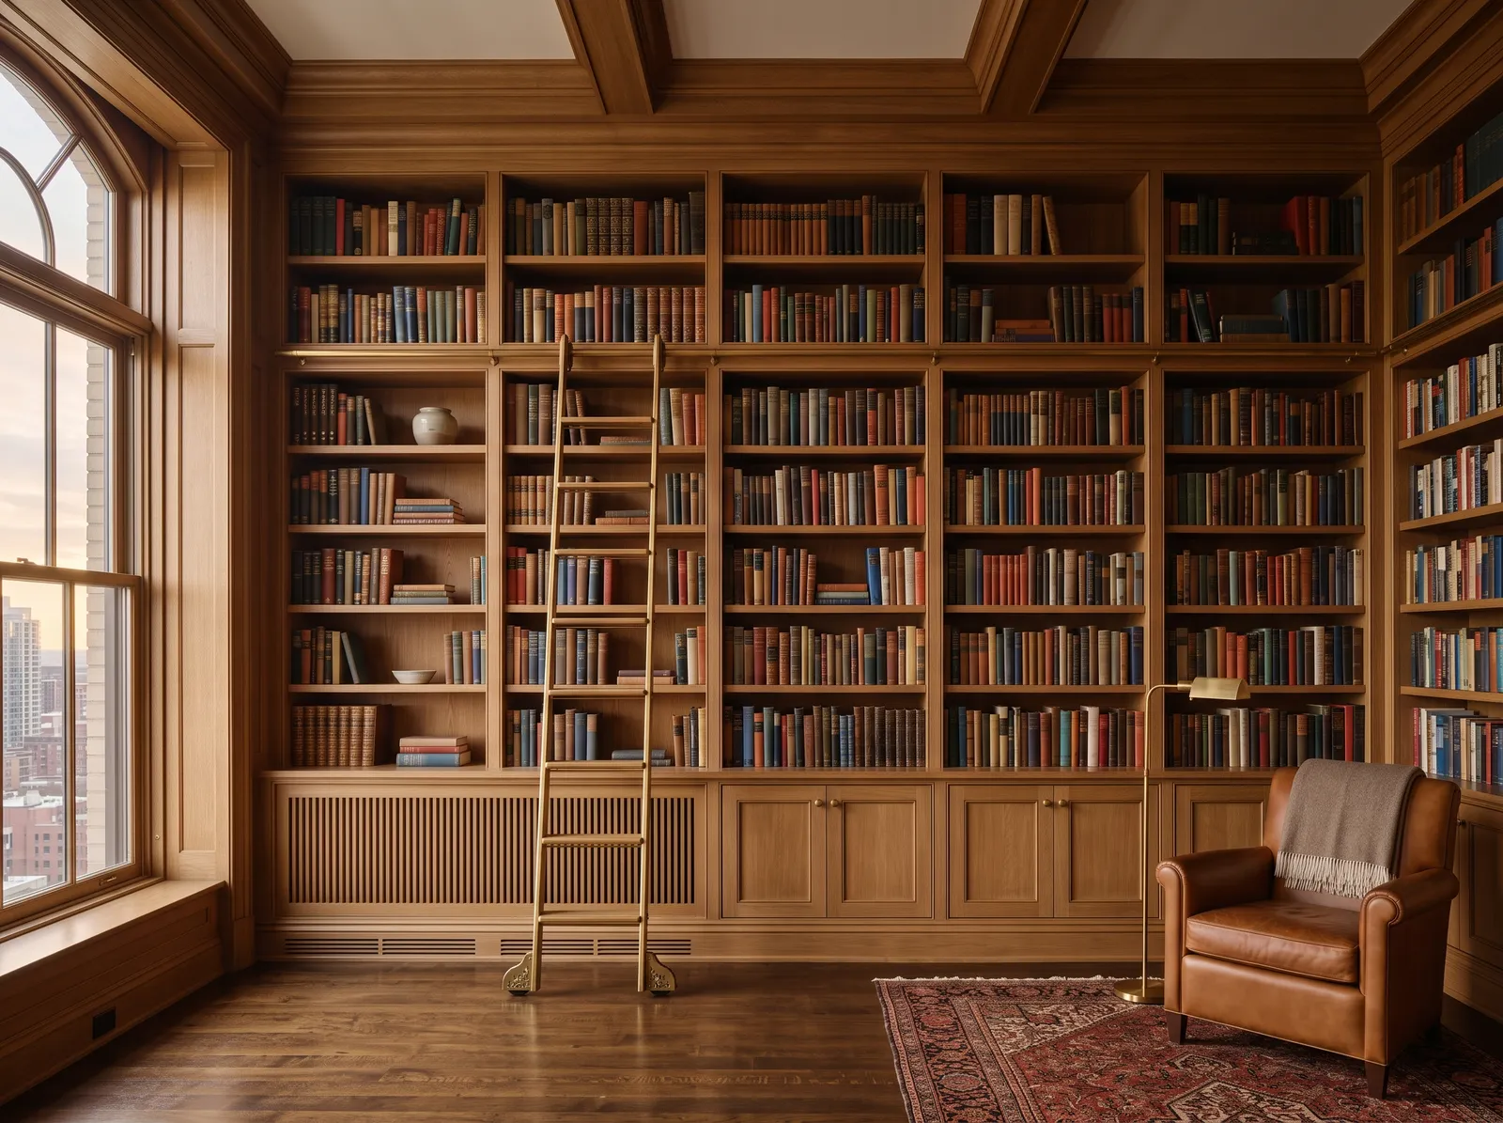
Need a supplemental drawing sheet? Write to the studio desk and Nia answers it herself.
Email the studio