01
Leica 3D laser scanning
Two million spatial points per room, mapping out-of-plumb walls, ceiling dips and floor deflection to within half a millimetre before a CAD set is drafted.
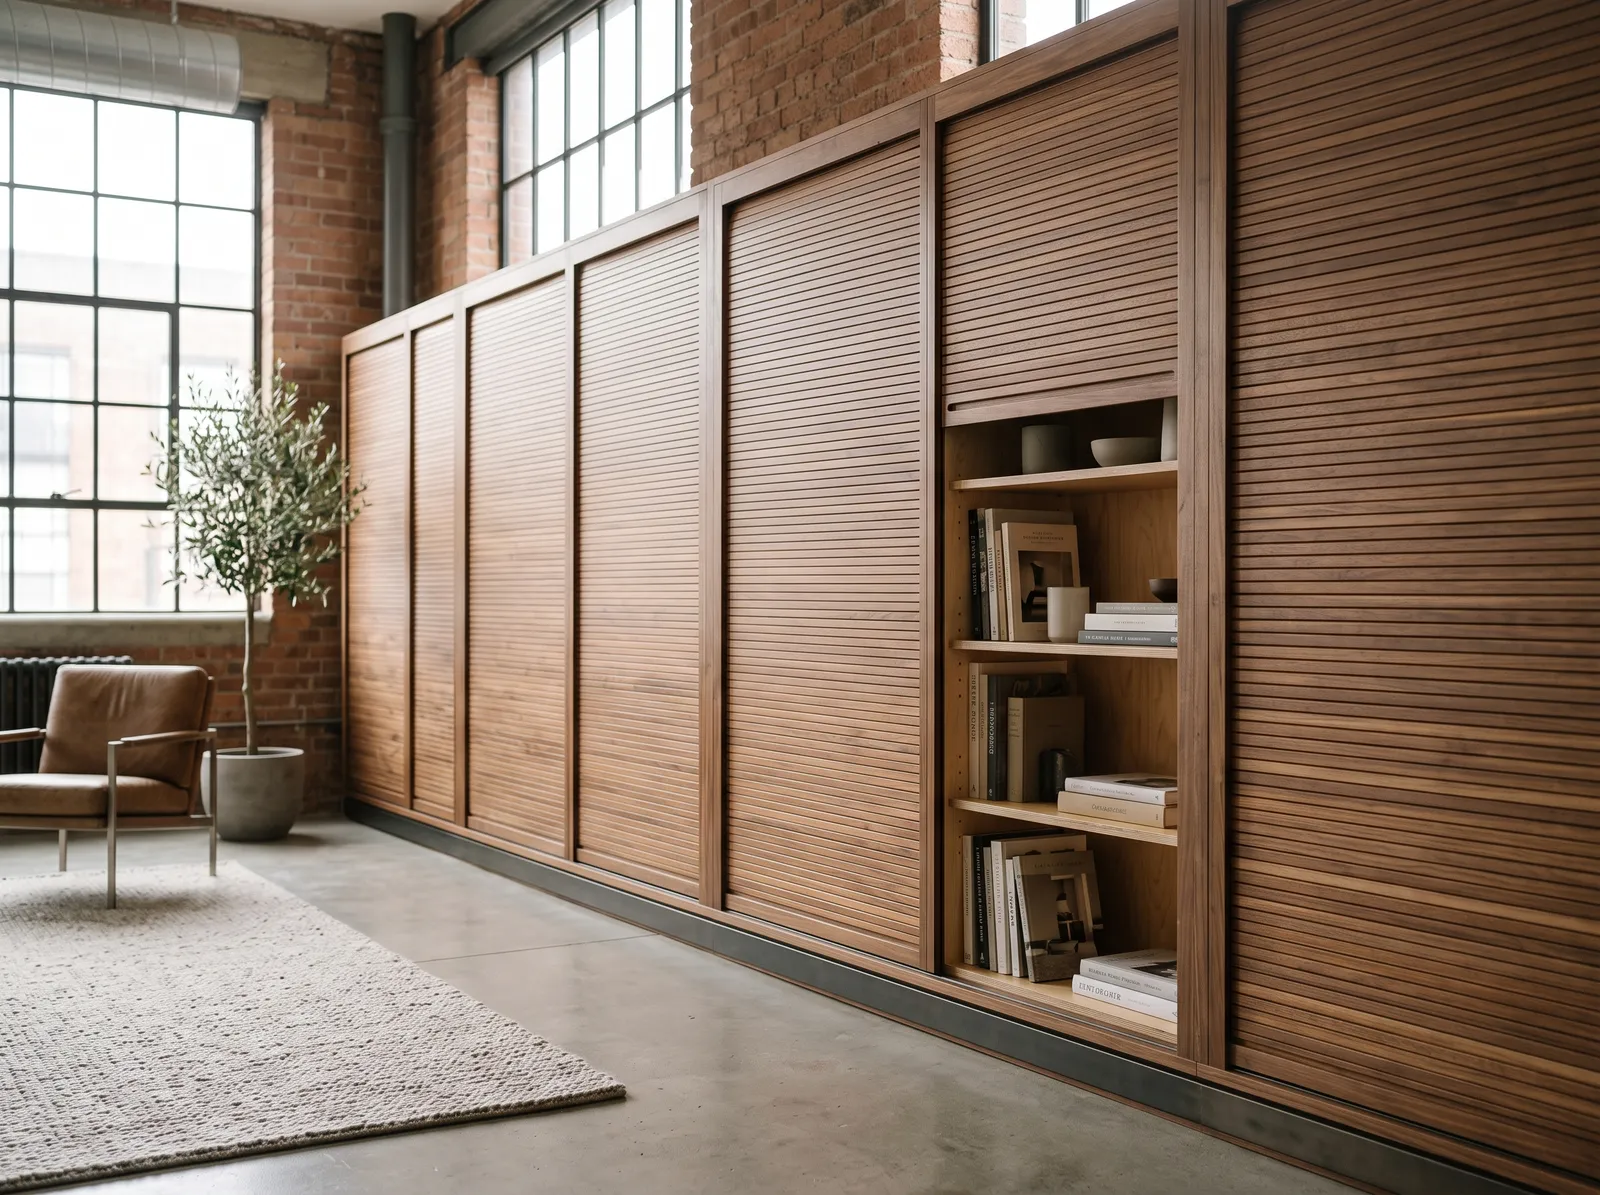
Trained in industrial design at RISD and refined across twelve years in Chicago cabinet shops. I build furniture and interior millwork where tolerance matters. Rather than supplying generic 3D renderings, our studio produces clear, constructible drawing sets and stays on the shop floor through glue-up, assembly, and on-site scribing.
Furniture fails at the transitions. The glue joint that ignored seasonal movement. The wall scribe that assumed a ninety-degree corner. The hardware nobody can service twenty years later.
So the work starts at the joint. Every piece we build can be taken apart, adjusted and repaired for as long as somebody wants to keep it, and the drawing set that says how is handed over with the piece.
Heavy cast-iron timber machinery on one side, digital site diagnostics on the other. Both earn their space.
Two million spatial points per room, mapping out-of-plumb walls, ceiling dips and floor deflection to within half a millimetre before a CAD set is drafted.
German cast-iron cutterhead pulling dead-flat reference faces on hardwood up to 24 inches wide without tearing out internal stress.
Deep solid beech tenons plus our own steel knockdown connectors, so a structural joint survives being moved more than once.
Homeowners with a room that will not take stock cabinetry, small culinary groups, and architects who want the millwork drawn properly.